One-bedroom modular home and custom prefab studio in Toolong
Our lovely clients from Toolong in south-western Victoria first discovered The Quarters Co through an editorial published by the Geelong Advertiser early in our journey. Word was beginning to spread about our premium modular homes, created with the support of regional licensed builders, contractors and suppliers.
The clients visited our facility in Hesse and, like many of our regional clients, immediately shared our appreciation for exceptional quality and thoughtful design. Although the timing was not right at our first meeting, they told us they would return when they were ready to begin. True to their word, they came back to Hesse nearly a year later, and the project got underway.
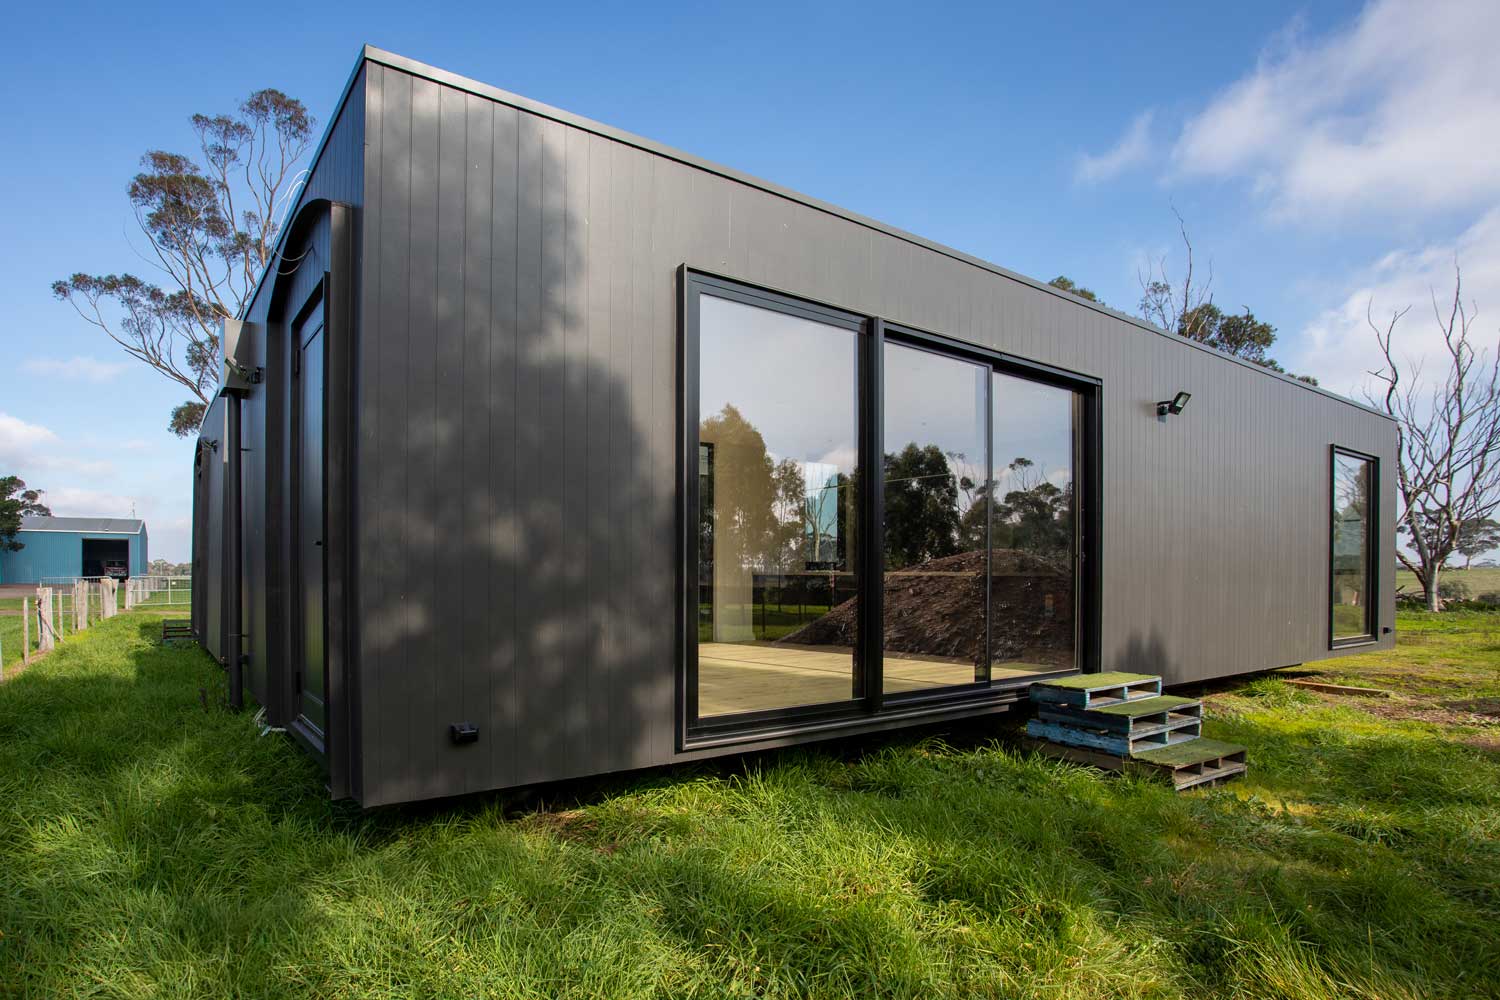
A one-bedroom modular home designed for country living
Set on a stunning cattle property near Port Fairy, the site enjoys sweeping views across green, undulating hills. The brief presented an exciting opportunity to create something we had not attempted before.
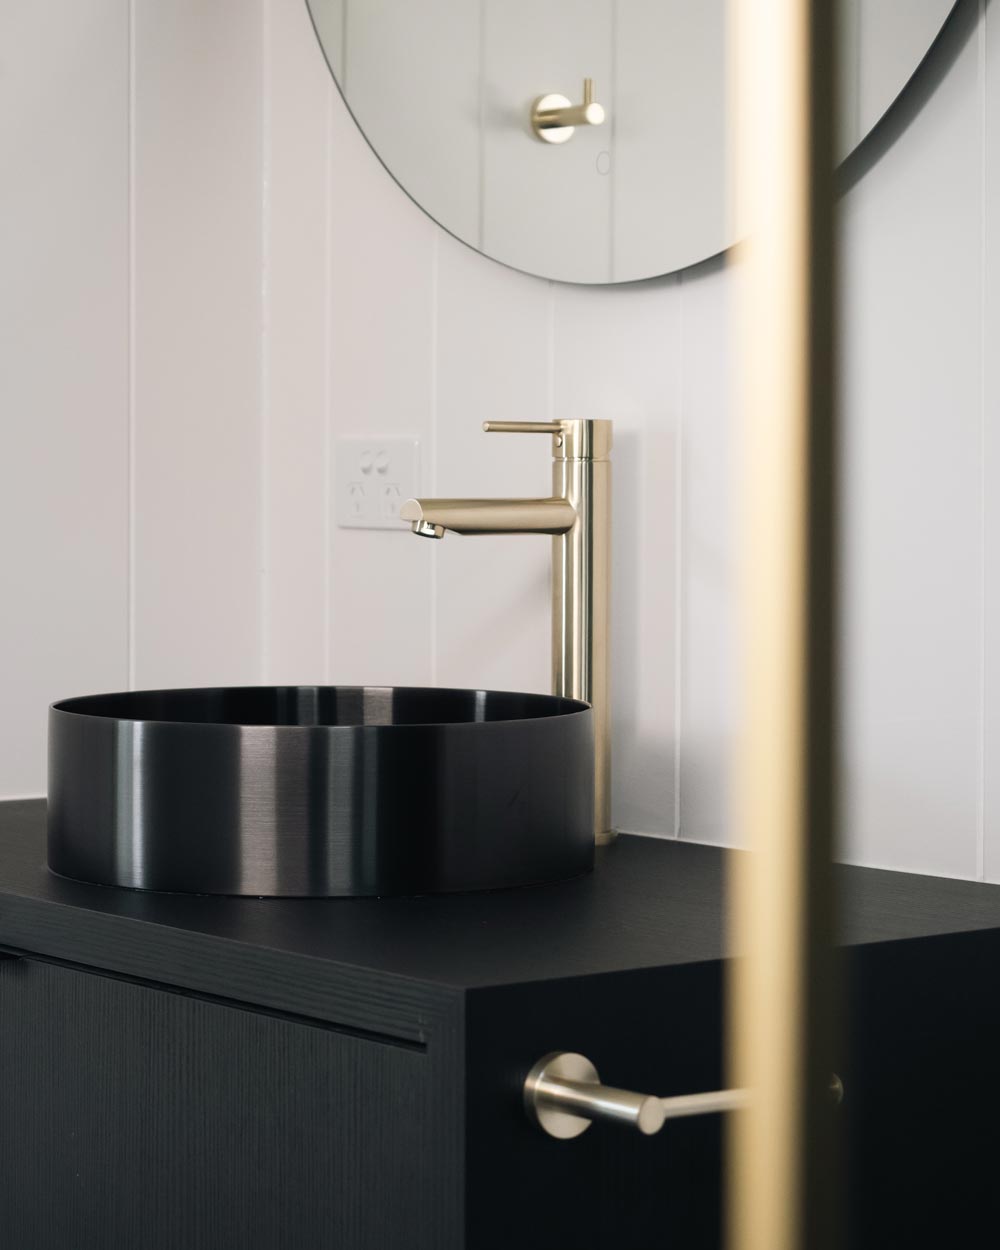
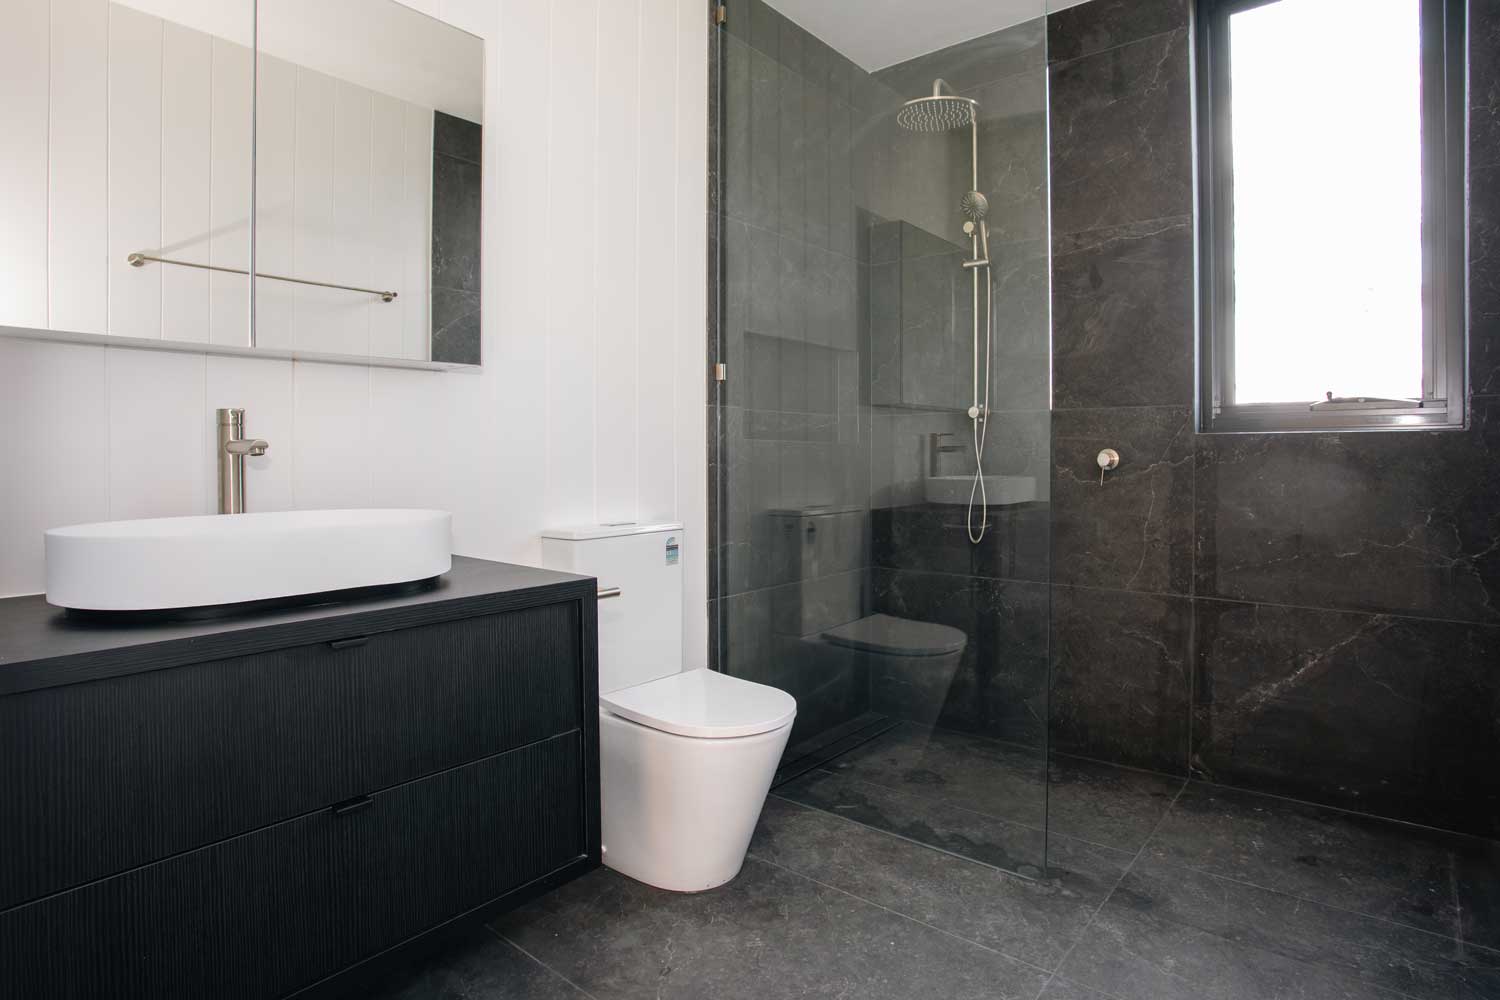
The project comprised a spacious 72m² one-bedroom modular home and a customised version of our 41m² studio, with both prefabricated building packages tailored to reflect the clients’ impeccable taste.
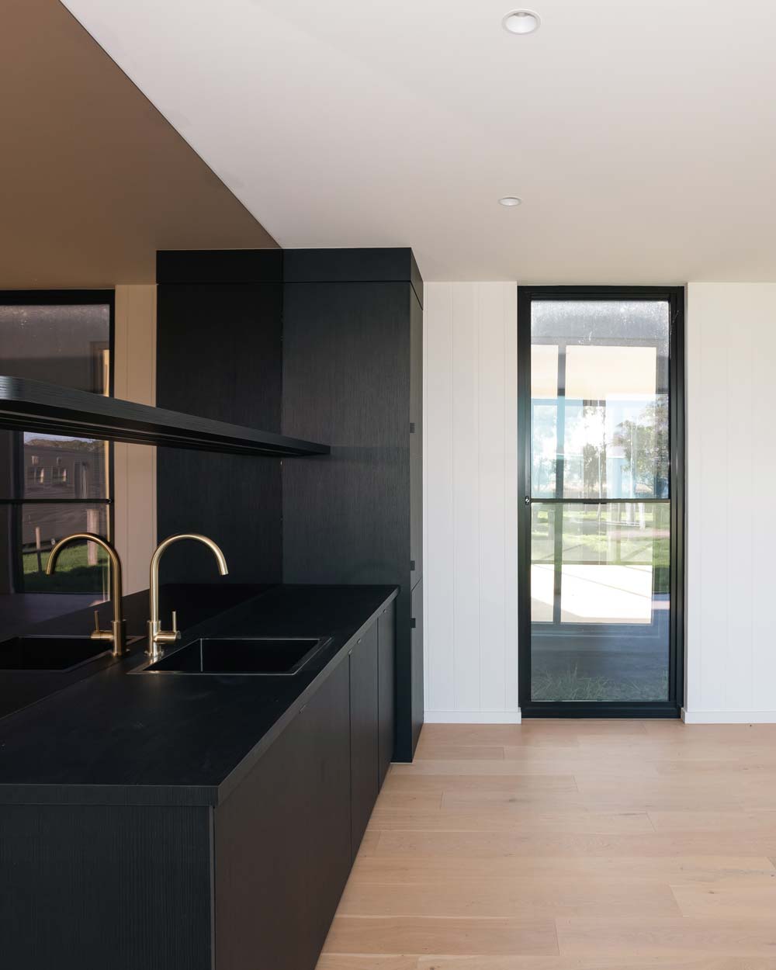
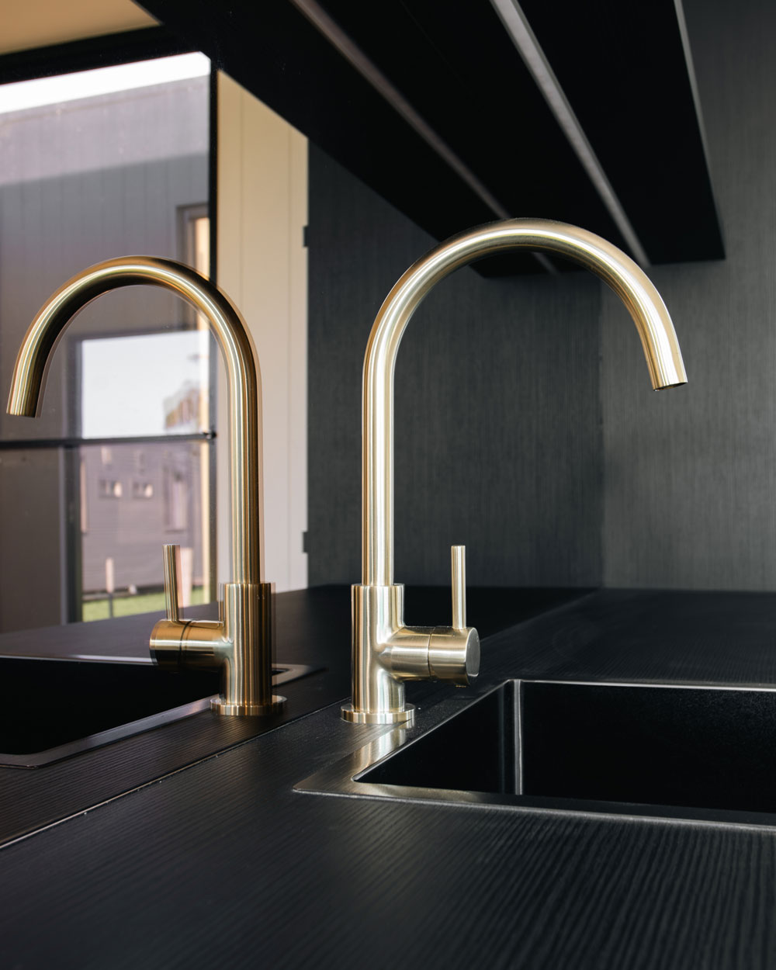
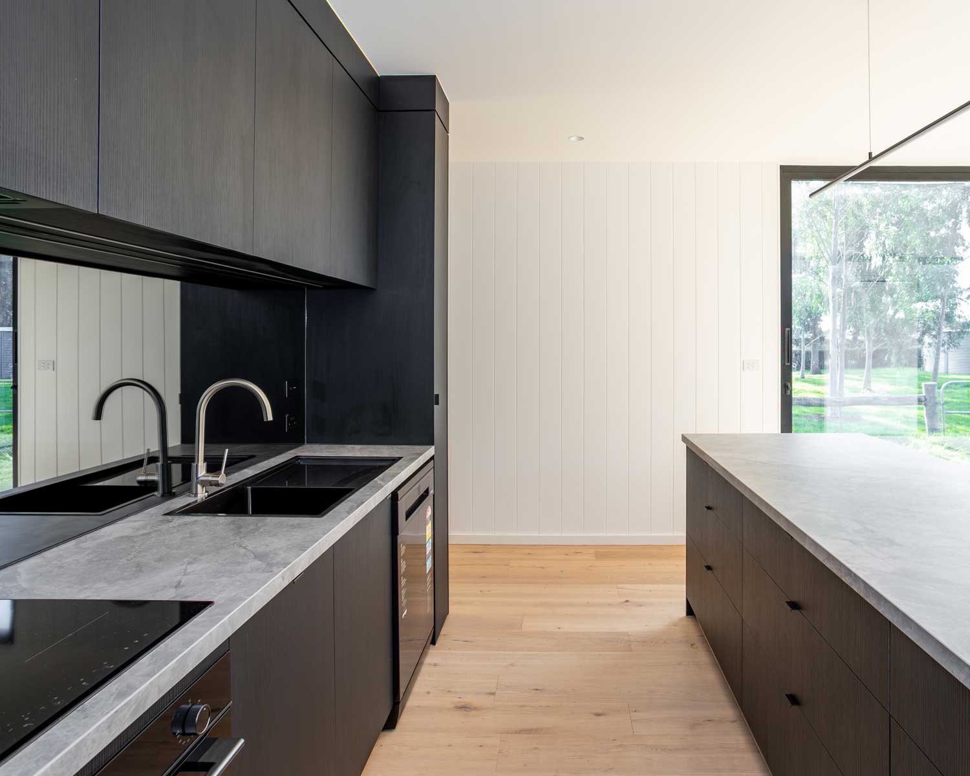
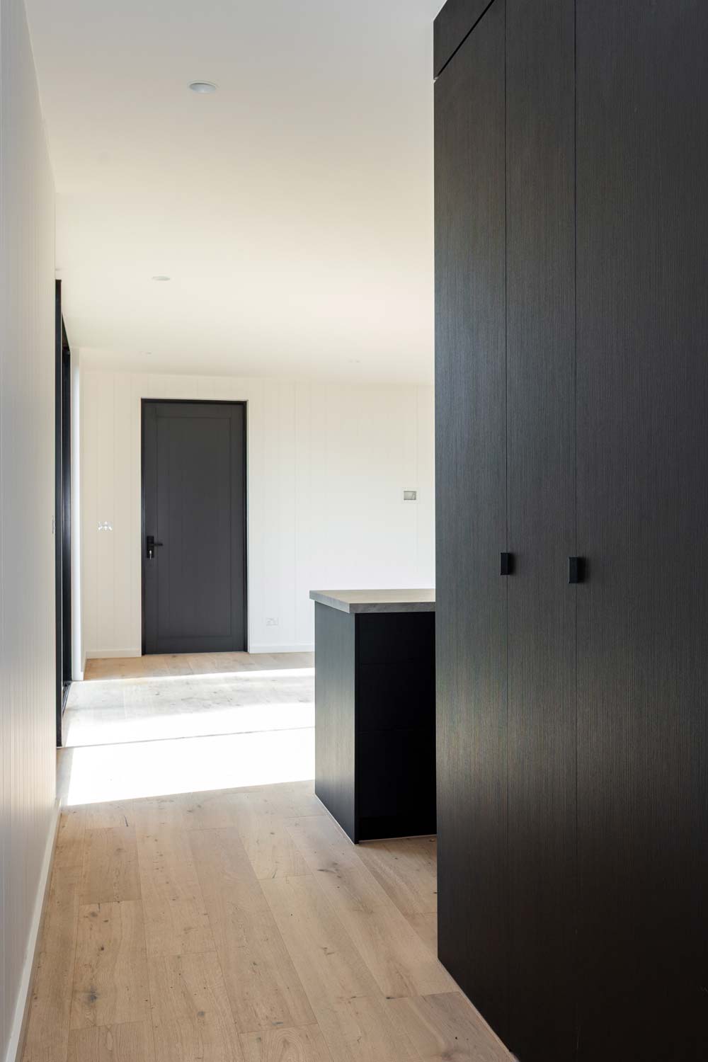
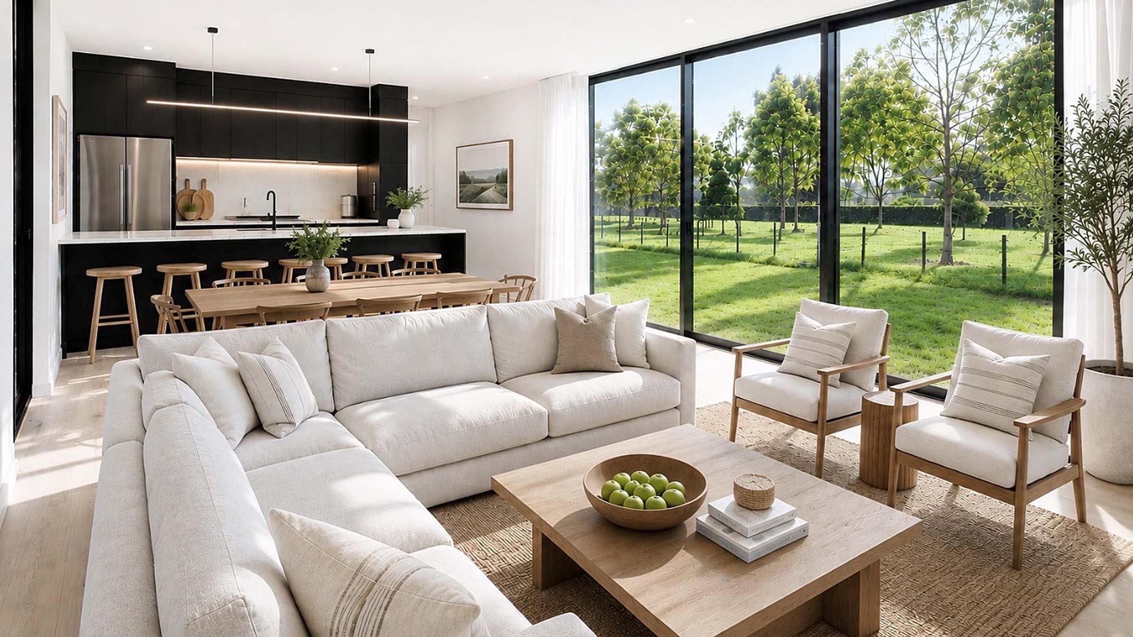
The one-bedroom modular home featured an exceptionally large kitchen island with an upgraded porcelain benchtop. Additional storage was incorporated along the front while preserving generous space for seating and entertaining.
A custom prefab studio with a unique glasshouse connection
For privacy reasons, we are unable to show the completed home. However, the one-bedroom modular home and custom prefab studio were positioned on either side of a large European-designed glasshouse.
Featuring a pitched roof and black window frames selected to complement the Quarters Co buildings, the glasshouse connects the two spaces to create one expansive rural home. It also forms an enviable, light-filled sunroom that is particularly inviting during the cooler winter months.
Tailored design shaped through collaboration
We welcome thoughtful amendments to our existing designs, and this project was a rewarding example of what can be achieved through close collaboration.
By combining a one-bedroom modular home, custom prefab studio and central glasshouse, the clients created a distinctive rural residence that responds beautifully to its landscape, lifestyle and architectural vision.
The finished project demonstrates the flexibility of prefabricated design and how two tailored spaces can be brought together to create something highly personal, practical and visually striking.
72 sqm 1-bedroom modular home
41 sqm prefab studio