Frequently asked questions about our modular homes and offices

Thinking about building a modular home can bring up a lot of questions, and we’re here to make sure you feel informed every step of the way. At The Quarters Co, we believe that great design should be backed by transparency and guidance, especially when it comes to construction, delivery and what’s required on your end.

Below you’ll find answers to some of the most frequently asked questions from clients across Victoria.

Some of our most frequently asked questions
Why choose a modular home builder over a traditional builder?

Modular homes offer faster build times, greater cost efficiency, and more consistent quality than traditional on-site construction. They’re built in controlled factory environments, meaning fewer weather delays, less waste, and tighter construction standards for improved energy efficiency. With flexible layouts and custom options, modular homes combine personalisation with speed, sustainability, and value.

How much do The Quarters Co homes and offices cost?

Pricing depends on the size and design you choose, as well as optional finishes and extras. As a guide, our 41 sqm studio starts from $189,800, while our larger homes, like a 132 sqm 3 bedroom, are priced from $588,000, dependant on layout design and selected finishes. Every home includes premium fixtures, appliances, heating / cooling, and high-performance construction materials as standard. Site preparation, transport, and permit costs are additional.

How long does the process take?

Dependant on the size and scale of your project, general build time is between 12-18 weeks.

What is the build process?

Every Quarters Co prefabricated building package is manufactured by a licenced builder in a controlled environment at our Hesse facility. Manufacturing offsite allows us to maintain exceptional quality control, minimise weather-related delays and significantly reduce disruption at your site.

Once manufacturing is complete, your building is transported to site by our preferred company, engaged by you. The building is then installed onto the prepared footings by your selected licensed builder. Your contracted trades then complete the final service connections, after which the Relevant Building Surveyor carries out the final inspection and issues the Occupancy Permit (or Certificate of Final Inspection, where applicable).

What do I need to organise onsite?

You will need to arrange the following before delivery:

  • Earthworks and footings (typically simple concrete pad footings — for example, four 800mm x 800mm square pads with a minimum depth of 600mm for most 60–72m² buildings, subject to engineering following the soil test results)
  • Power, sewer and water connections
  • Building and planning permits where required
  • Crane access and site access where required

You will be provided with comprehensive documentation to assist both you and your contractors. We can also recommend experienced local professionals to help coordinate these works.

What quality inclusions come standard?

Our prefabricated building packages include an extensive range of standard quality inclusions, including:

  • Custom-made Laminex cabinetry throughout
  • Optional engineered stone benchtops
  • Bosch oven, cooktop, rangehood and dishwasher
  • LG bottom-mount fridge/freezer
  • Full-height bathroom tiling and premium bathroom fixtures
  • Split system heating and cooling
  • Commercial-grade double-glazed windows
  • Internal and external LED lighting, including sensor and flood lights
  • Quality flooring throughout
  • James Hardie Axon external cladding
  • External power points where required
Can I customise the design?

Yes. Our homes and offices are designed with flexibility in mind. You can choose from a range of layouts or work with us on a custom design suited to your lifestyle or site conditions. Modifications to existing plans are also possible.

Do you deliver across all of Victoria?

Yes, we deliver and install modular homes across Victoria. We’ll assess your site, advise on any cranage or access issues, and ensure the design is suitable for your land prior to beginning the design process.

How is the home or office delivered?

Once built, you engage a haulage company and the home or office is loaded onto a specialised transport truck and delivered to site. If access is limited or placement is complex, a crane may be used. Our team will coordinate the logistics and work with your chosen contractors to ensure the install runs smoothly.

Can I inspect a build?

Absolutely.

We have display homes onsite to inspect, and there are always buildings under construction by licensed builders at our Hesse facility, each at varying stages of manufacture. This provides a fantastic opportunity to experience the quality of our workmanship, see our manufacturing process first-hand, and inspect the workmanship and finishes that make every Quarters Co design unique.

Inspections are by appointment.

Can I go off-grid with my modular home?

Yes, many of our clients choose to install their homes on off-grid sites, particularly in rural or remote areas. While we don’t supply off-grid systems directly, our homes are compatible with off-grid living. You’ll need to engage local specialists to install solar panels, battery storage, rainwater tanks, septic systems or composting toilets, depending on your needs. We’re happy to collaborate with your suppliers to ensure the design and services align.

Why do you use spray foam insulation?

We use closed-cell spray foam insulation beneath every building because it expands to fill every gap, creating an exceptional thermal and air seal.

Compared with traditional insulation alone, it delivers superior thermal performance, helps minimise draughts, provides an effective moisture barrier and is also highly resistant to pests and rodents.

How energy-efficient are the Quarters?

Our buildings are designed to achieve a minimum 7+ Star Energy Rating (site and orientation dependent) and include:

  • R2.5 closed-cell spray foam insulation beneath the floor
  • R2.7 bulk insulation to external walls
  • R6.0 bulk insulation to ceilings
  • Acoustic insulation to all internal walls.
Why do you use double-glazed Low-E glass windows?

Our homes include commercial-grade, double-glazed Low-E windows for maximum efficiency and comfort. They improve insulation, reduce heating and cooling costs, block harmful UV rays, and cut down on outside noise. These windows also minimise condensation, enhance durability and security, and contribute to a lower carbon footprint by reducing energy use.

Why do you use Colorbond roofing and guttering?

Colorbond steel is chosen for its durability, low maintenance, and resistance to harsh Australian conditions. It’s lightweight, fire-resistant, and energy-efficient, reflecting heat to keep homes cooler. With a wide range of colours and finishes, Colorbond adds both performance and aesthetic value — and it’s recyclable, making it an environmentally conscious choice.

Why do you use James Hardie cement sheeting on exteriors?

James Hardie cement sheeting offers superior durability, resisting impact, moisture, pests, and fire. It stands up to Victoria’s weather conditions without warping, rotting, or cracking, while requiring very little maintenance. It can be painted or finished in a variety of styles, giving both flexibility and long-term performance, all with sustainable materials.

Why choose The Quarters Co?

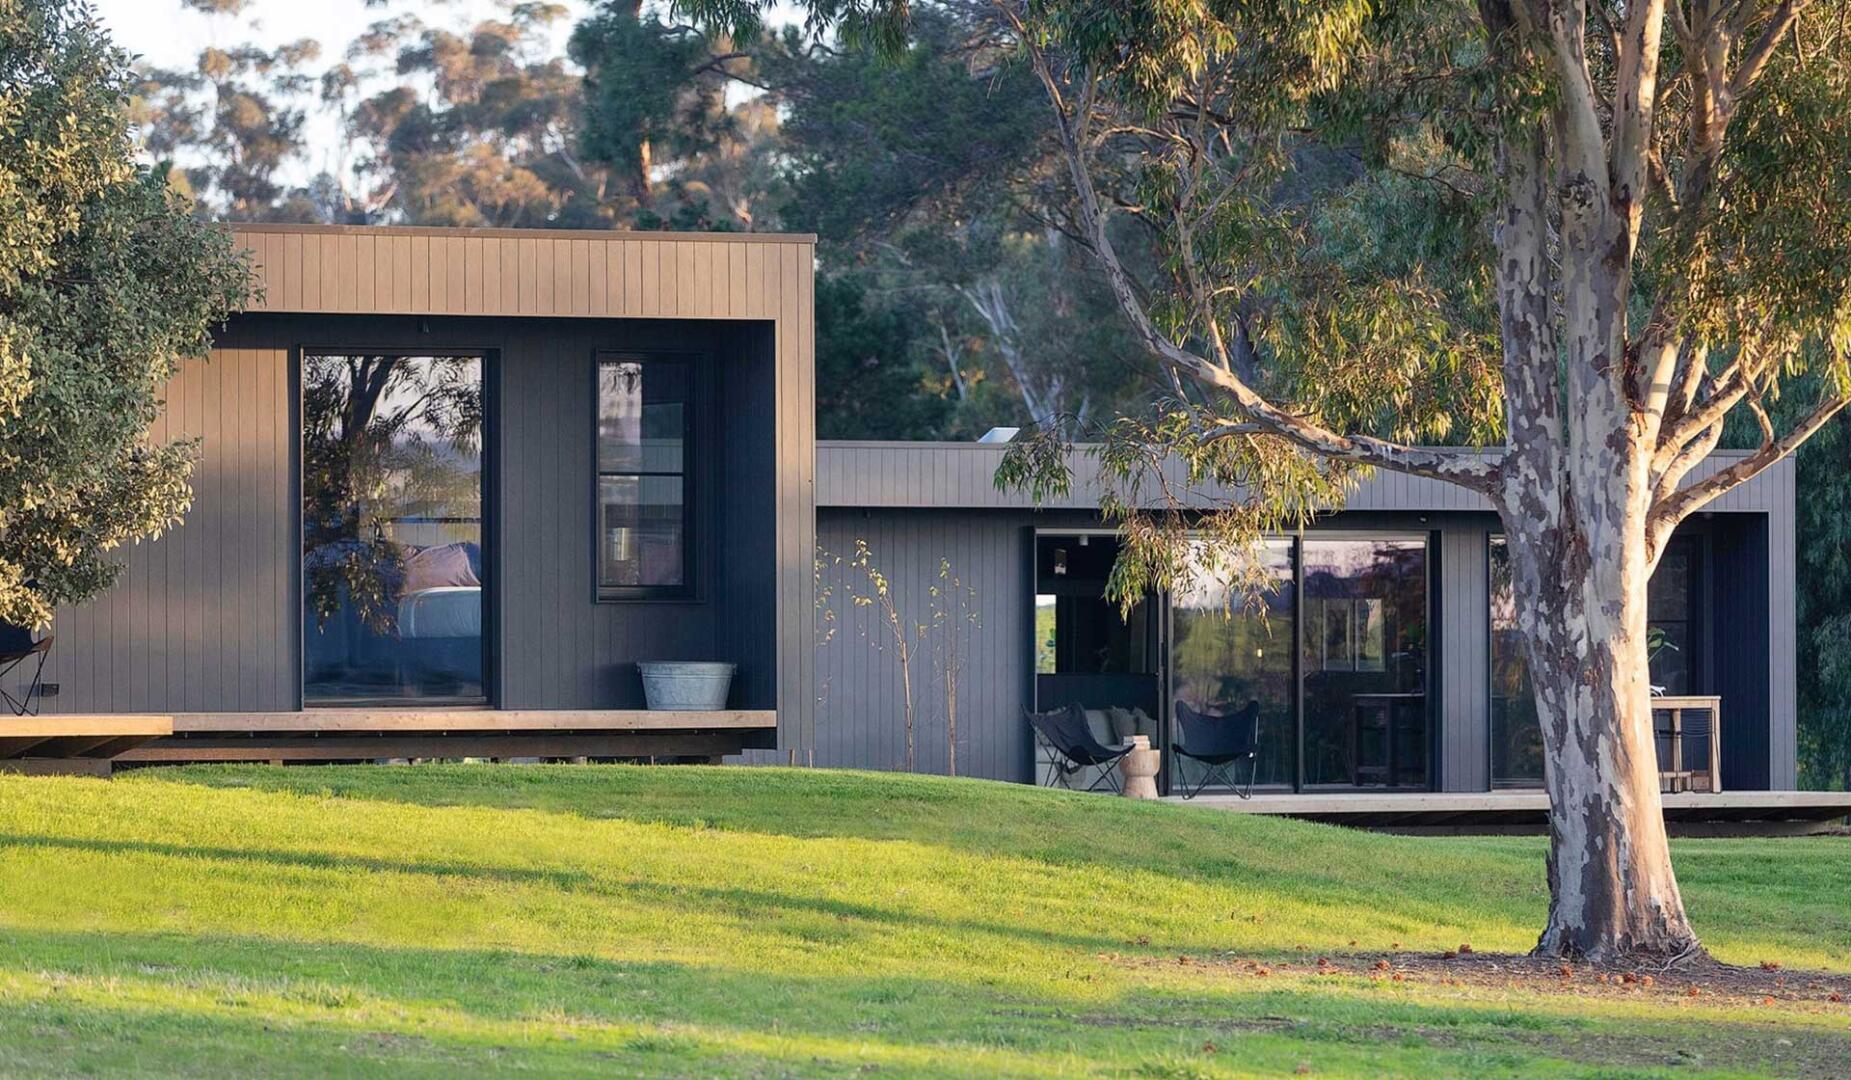
At The Quarters Co, we specialise in designing and supplying premium prefabricated building packages that combine architectural design, practical functionality and exceptional craftsmanship.

Whether you’re designing your forever home, a rural retreat, staff accommodation, commercial building or an independent living addition, our focus is on creating buildings that are beautiful, functional and built to last.

Our approach is different.

From your first consultation through to completion of your prefabricated building package, we act as your representative, ensuring every detail is carefully considered and coordinated.

Our approach focuses on:

  • Thoughtfully designed floor plans that maximise natural light, space and everyday living.
  • Premium materials, fixtures and finishes selected for quality, durability and timeless appeal.
  • Flexible designs that can be customised to suit your lifestyle, site and budget.
  • Precision manufacturing in our Hesse, Victoria facility by licensed builders for exceptional quality control.
  • Clear communication and personalised support throughout your project.

Every Quarters Co building package is manufactured in a controlled environment, resulting in consistent quality, reduced weather delays and minimal disruption onsite. Once manufacturing is complete, your prefabricated building package is delivered to your site by your chosen haulage company from one of our recommended list.

At The Quarters Co, we’re passionate about creating beautifully designed prefabricated buildings that don’t compromise on quality, craftsmanship or attention to detail. By combining thoughtful design, precision manufacturing and trusted licensed builders, we deliver an efficient building solution while ensuring every project reflects the exceptional standard The Quarters Co has become known for.

How do I get started?

Start by reaching out via our contact form or give us a call. We’ll discuss your site, goals, and timing. From there, we guide you through design selections, documentation, permit requirements and every step through to delivery.

We do things differently

Our prefabricated building designs combine architectural appeal, practical living and long-term performance. With flexible layouts, premium materials and a streamlined process, each project is tailored to your lifestyle, property and budget.

Proudly Victorian

Based in Hesse, Victoria, our designs are manufactured by independent licensed builders, working with local suppliers, trades and service providers, each project supports regional employment and showcases Victorian craftsmanship.

More than a building

We create beautiful, practical spaces people genuinely love living, working and spending time in. Every building is designed for longevity, combining timeless design, premium craftsmanship and a transparent experience from concept to completion.