Custom modular home designed for rural living in Lurg
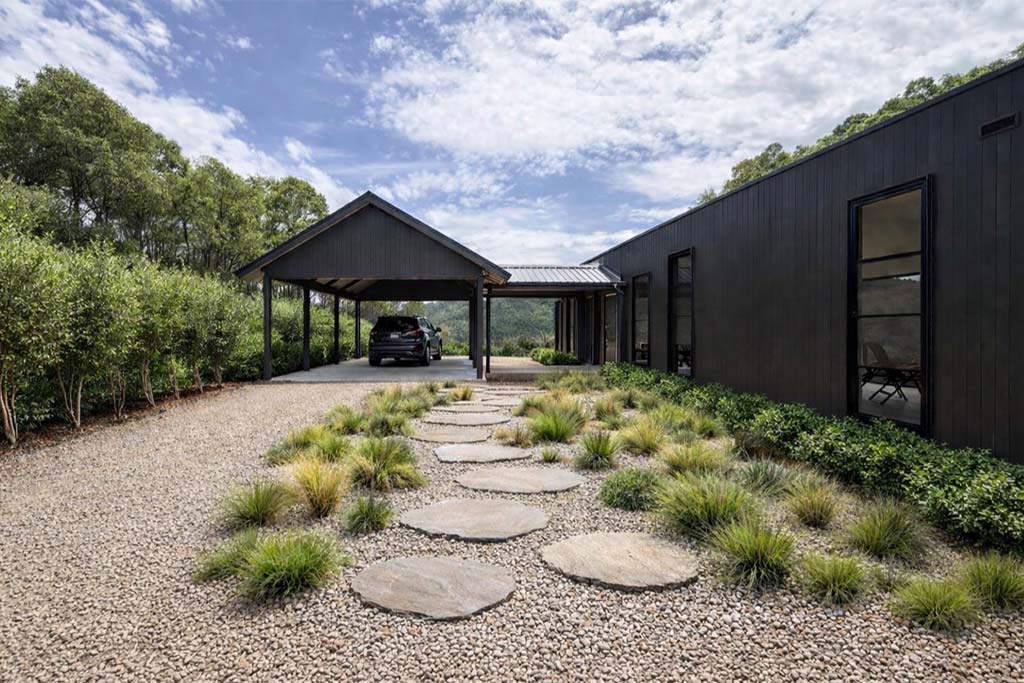
Custom built modular home in Lurg VictoriaWe were approached by a thoughtful and incredibly hardworking client from Lurg, a quiet rural locality in the Hume region of northeast Victoria, to design a large, peaceful and tranquil home that would sit sensitively within its stunning rolling countryside.
From our first site visit, we were struck by the dramatic hill views, open paddocks and calm surroundings — the perfect backdrop for a considered, contemporary country residence. The brief called for a substantial custom modular home with high-quality finishes, practical spaces suited to life on a working horse property and a project delivery process that would minimise disruption to the client’s animals.
Our client is both a horse breeder and racehorse agister, and traditional onsite construction posed a significant risk. Prolonged deliveries, heavy machinery and an extended trade presence can unsettle horses and create safety concerns on an active property.
With this in mind, The Quarters Co prefabricated building system offered an ideal solution. Manufacturing the building package offsite allowed quality and finishes to be carefully managed while dramatically reducing the time and disruption required at the property — a critical consideration for this project.
A spacious custom modular home
The home was designed as a 30-metre-long by five-metre-wide residence, thoughtfully arranged across three modular sections to support transport and efficient onsite installation.
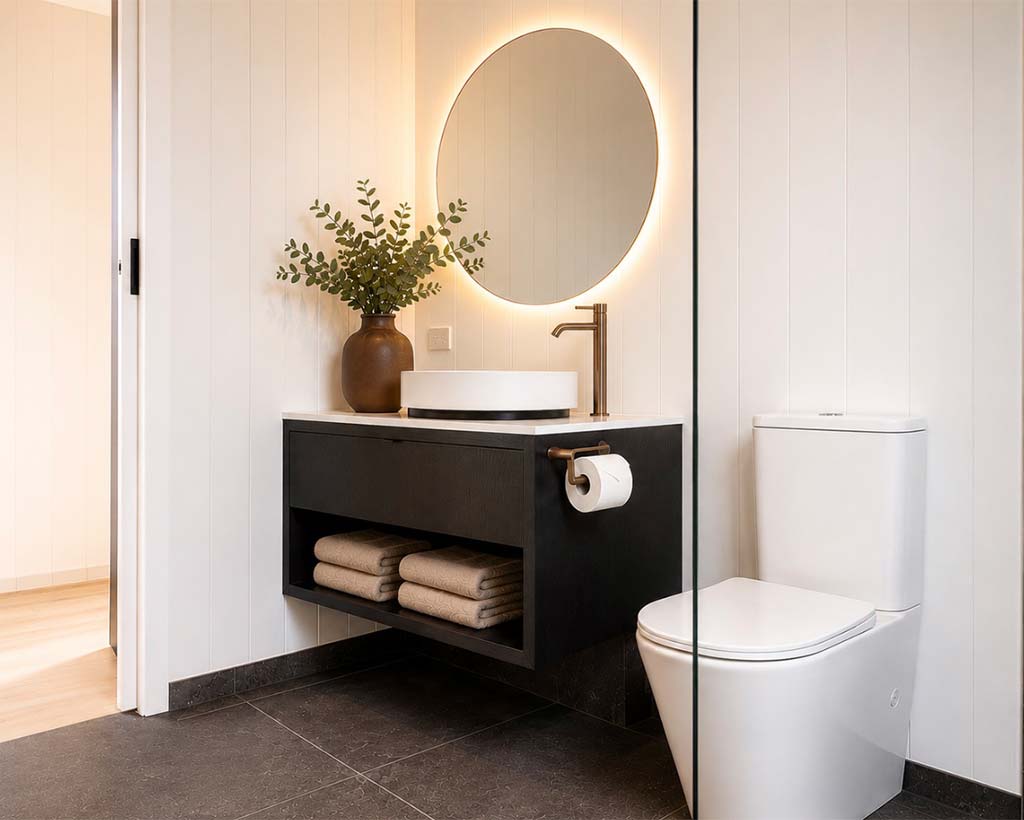
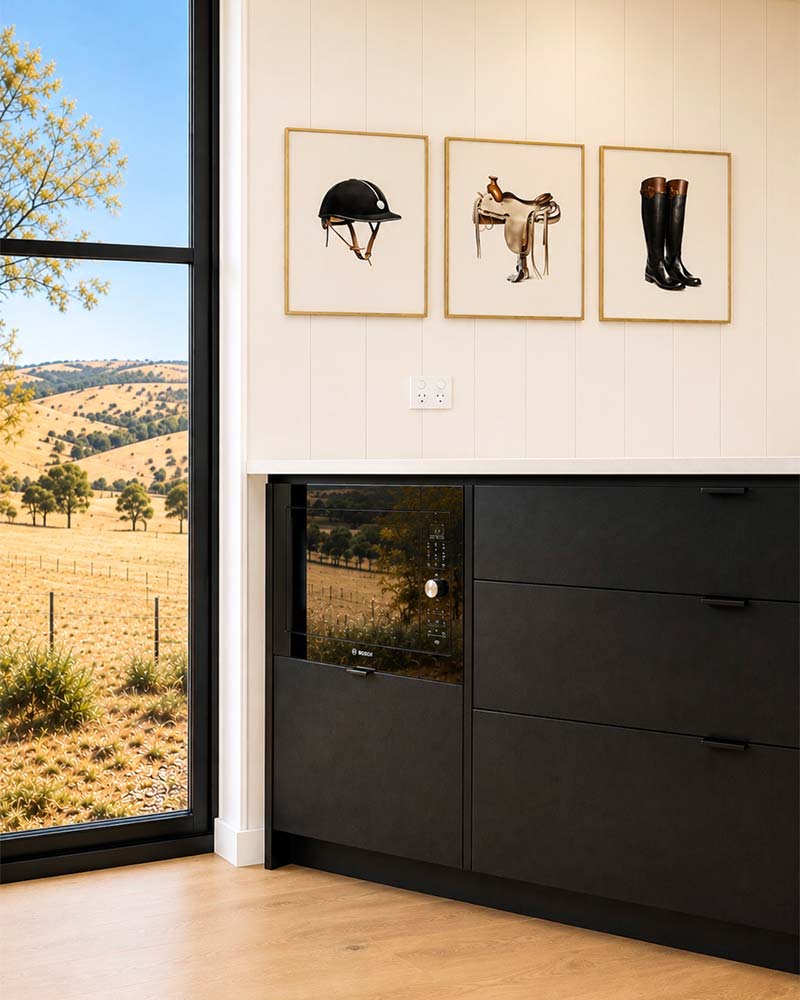
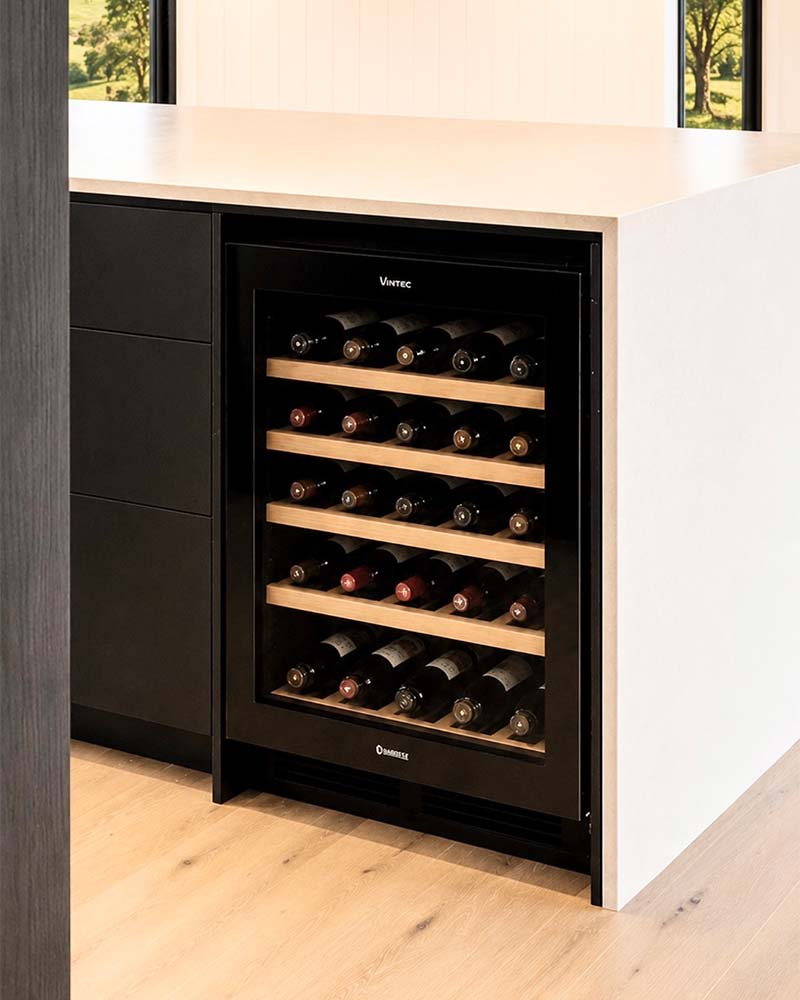
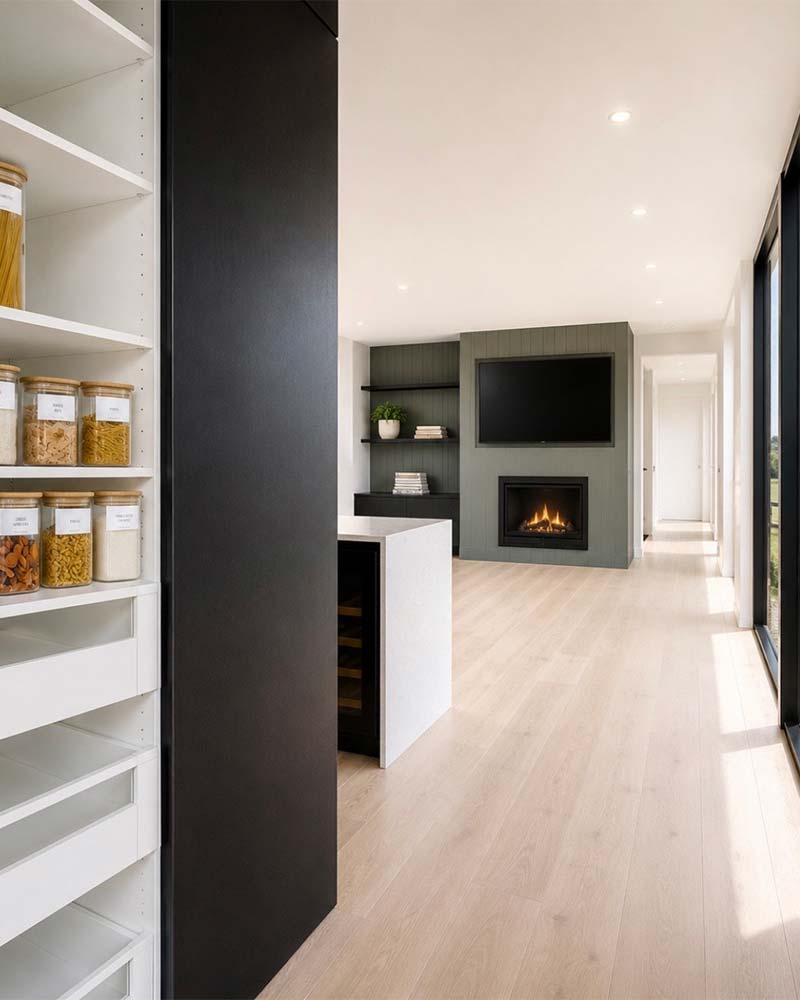
At our Hesse facility, we worked closely with the client to select premium fixtures and finishes that would create a refined and durable home. Key specifications included upgraded appliances, Caesarstone benchtops throughout, generous storage, an enviable walk-in robe and a mudroom designed specifically for the boots, equipment and daily routines of a working equine property.
Construction of the three modules was completed at our facility in January 2026 by the licensed builder. Once the client had arranged the necessary site works and foundations, the modules were loaded by Nunn Brothers Haulage and transported approximately two and a half hours to the Lurg property.
Upon arrival, the licensed builder’s installation team assembled and joined the modules within two days. This rapid onsite installation minimised disruption to the horses and broader farm operations, avoiding an extended trade presence, large-scale disturbance and many of the risks associated with conventional onsite construction.
Designed for tranquillity and everyday functionality
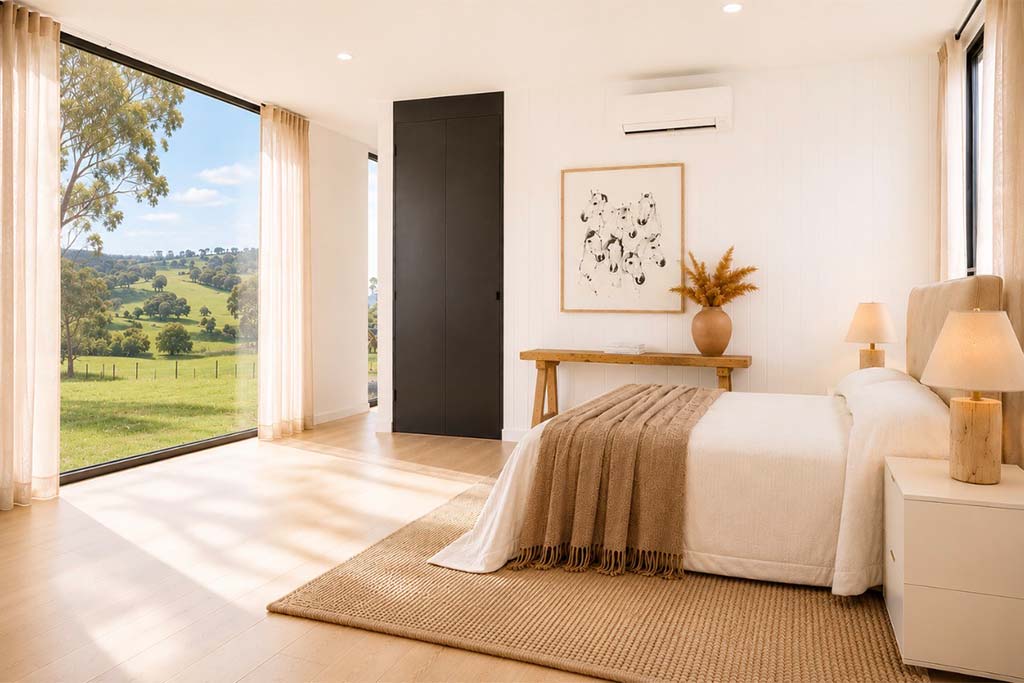
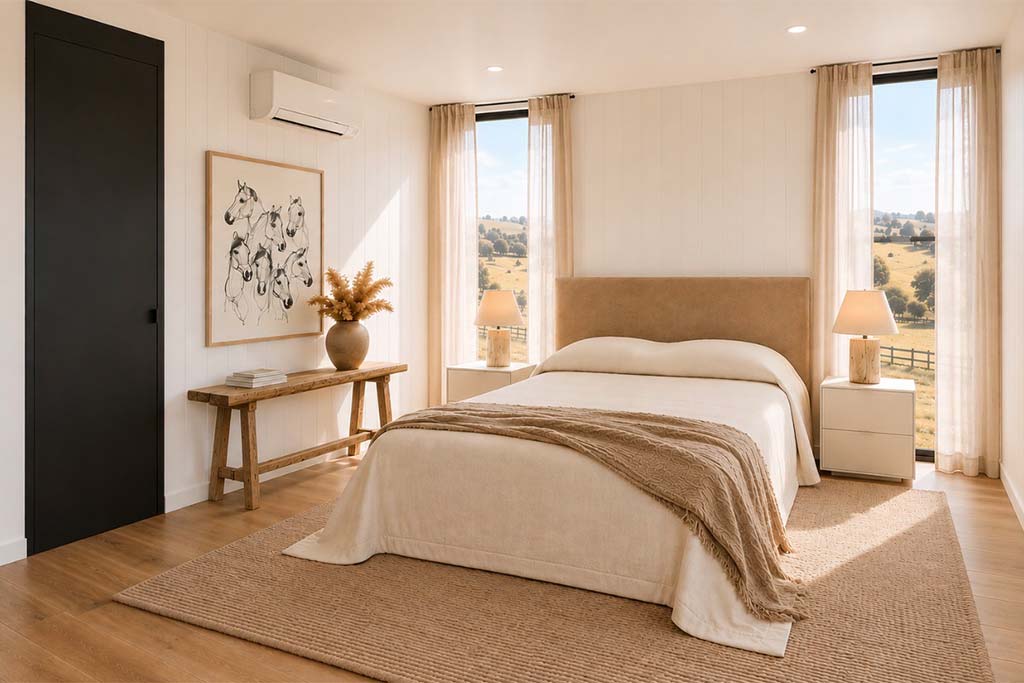
The finished custom modular home balances tranquillity and functionality with refined, high-end details. Open-plan living areas frame the surrounding countryside, while the carefully considered layout accommodates both family life and the practical demands of an equine property.
Finishes were selected for their longevity, durability and visual warmth. Stone benchtops, quality joinery and thoughtfully lit interiors come together to create a welcoming home designed to perform beautifully for years to come.
The Lurg Home exemplifies why The Quarters Co exists: to design and supply premium prefabricated building packages tailored to the individual needs of each client, particularly when site constraints or lifestyle requirements make conventional construction less suitable.
By combining detailed design, controlled offsite manufacturing and efficient installation by a licensed builder, this project delivered a beautiful and functional rural home with minimal disruption — the perfect match for our client and the peaceful Lurg landscape.
Custom modular home