A place for everyone: a modular family holiday home in Port Fairy
It started with a small block of land in Port Fairy and a simple idea: one day, it would become a place where the whole family could come together.
The owners had purchased the block with a future holiday home in mind — somewhere for weekends away, summer holidays and family gatherings for years to come. But as they began looking into traditional construction, rising costs, uncertain timelines and the possibility of price increases made bringing that idea to life feel increasingly out of reach. Then they discovered The Quarters Co.
Finding another way
The family came to us looking for an alternative to the traditional building process, but they didn’t want a generic holiday house. They wanted a home with character. A home that made clever use of their block, could comfortably accommodate a large family and, most importantly, felt like theirs.
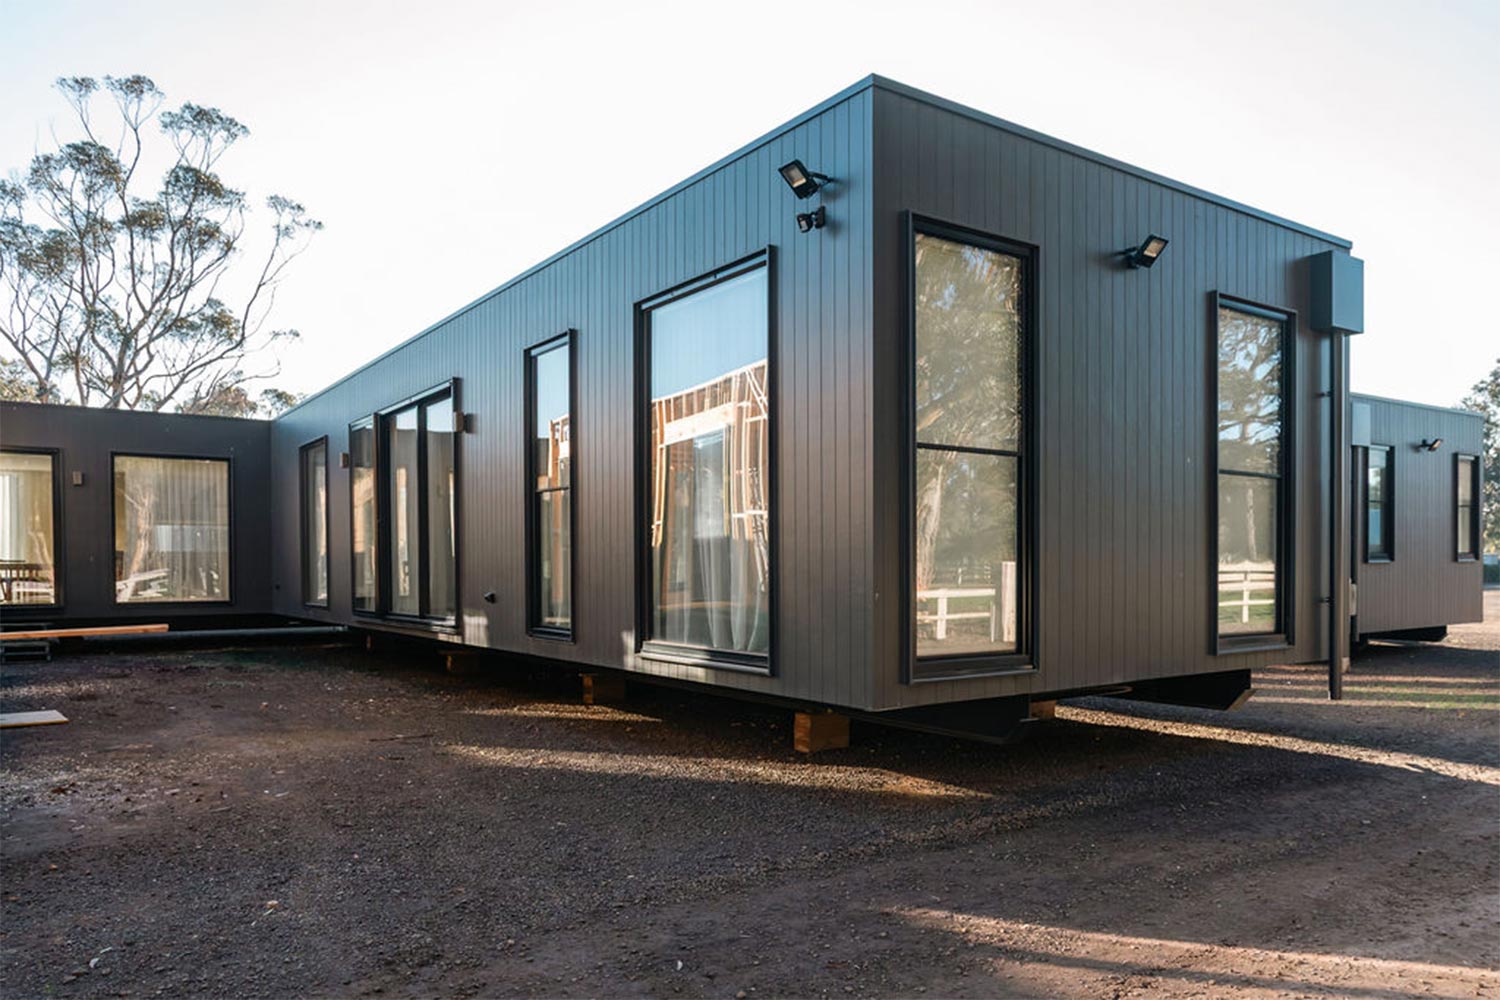
We loved working with them to develop the design and incorporate the details that mattered to them. The result is a three-bedroom, two-bathroom modular home arranged across two modules in an L-shaped configuration — creating a generous kitchen and living zone at the heart of the home while making the most of the compact site.
Designed around family
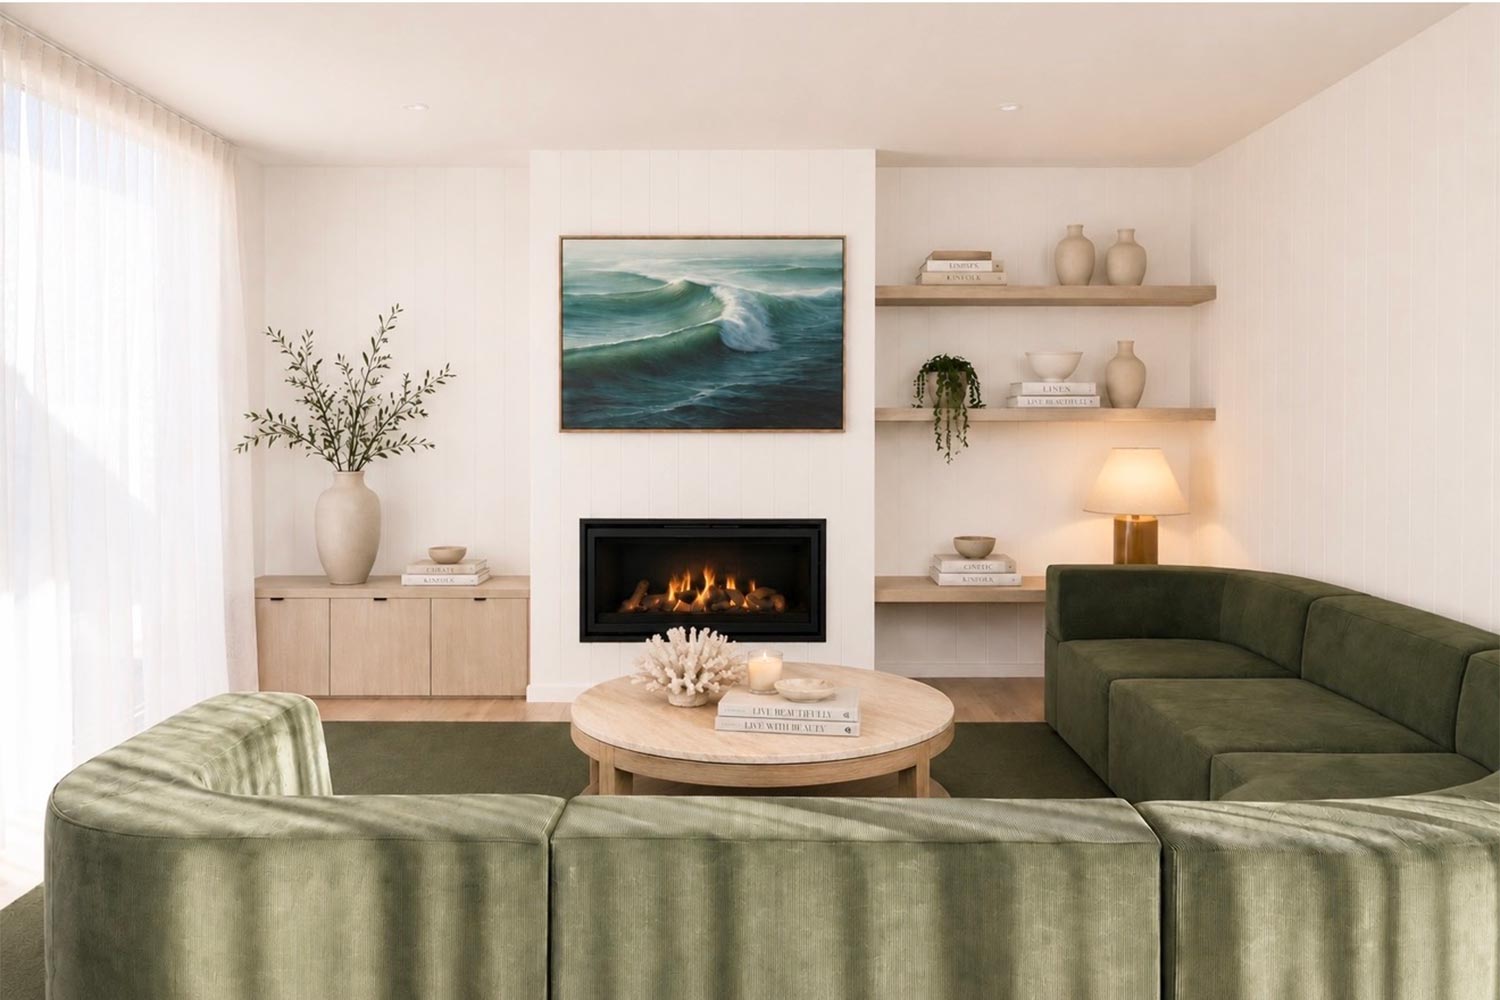
Every part of the floorplan was considered around how the family would actually use the house. A large kitchen and open-plan living area creates the natural gathering place, with upgraded appliances selected to make catering for a full house that little bit easier.
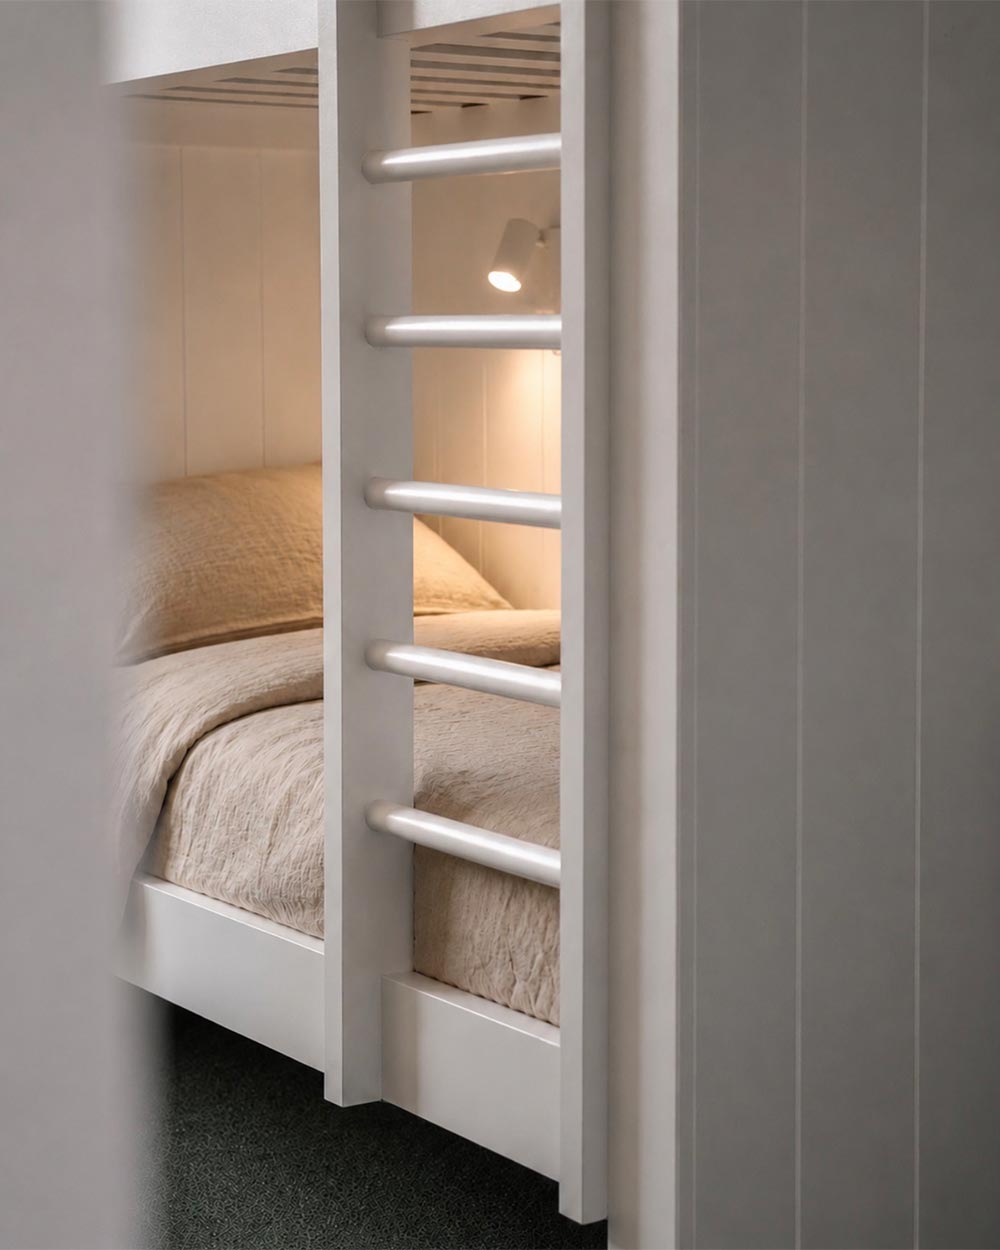
A combined walk-in mudroom and laundry provides the practical storage a holiday home needs — somewhere for bags, shoes, beach gear and everything that inevitably arrives with a house full of family. And because accommodating more people was an important part of the brief, we developed custom-built bunks to increase sleeping capacity without sacrificing another room or compromising the overall design.
It’s a home designed not just for everyday living, but for the moments when everyone arrives at once.
The details that made it theirs
One of our favourite parts of this project was seeing the family’s personality come through in the selections. Beautiful green feature tiles appear throughout the home, complemented by gorgeous olive green carpet that brings warmth and softness to the bedrooms.
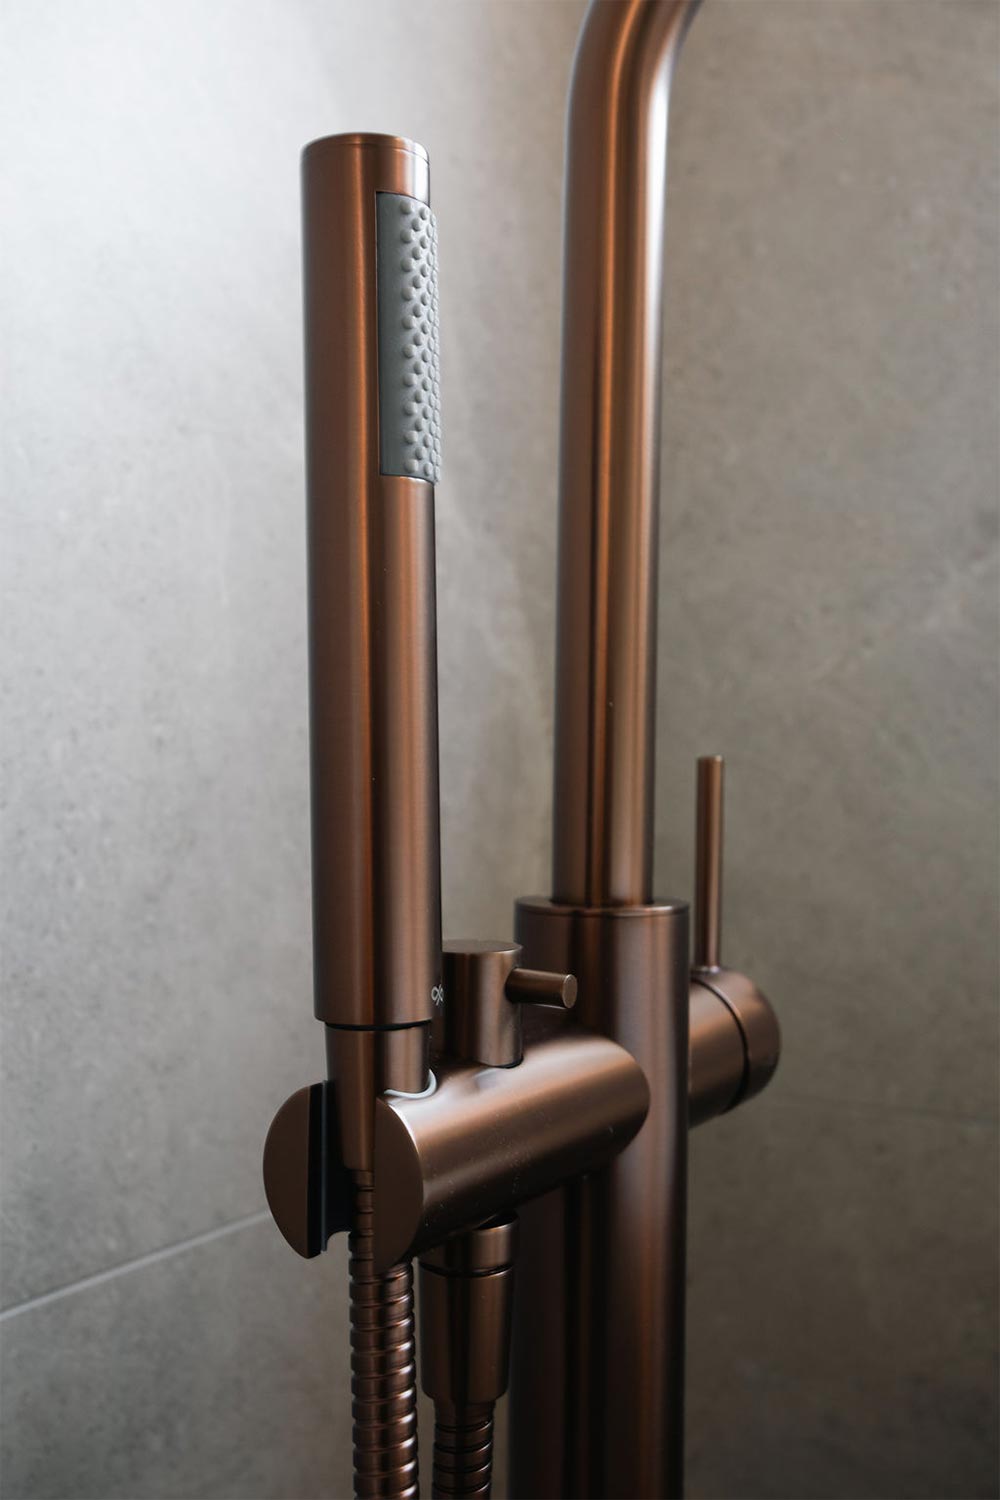
Barn doors add another layer of character, while Meir fixtures and fittings introduce a refined contemporary finish. The bathrooms feature underfloor heating for an extra touch of comfort — particularly welcome during a Port Fairy winter — while a gas fireplace creates a cosy focal point for the main living area.
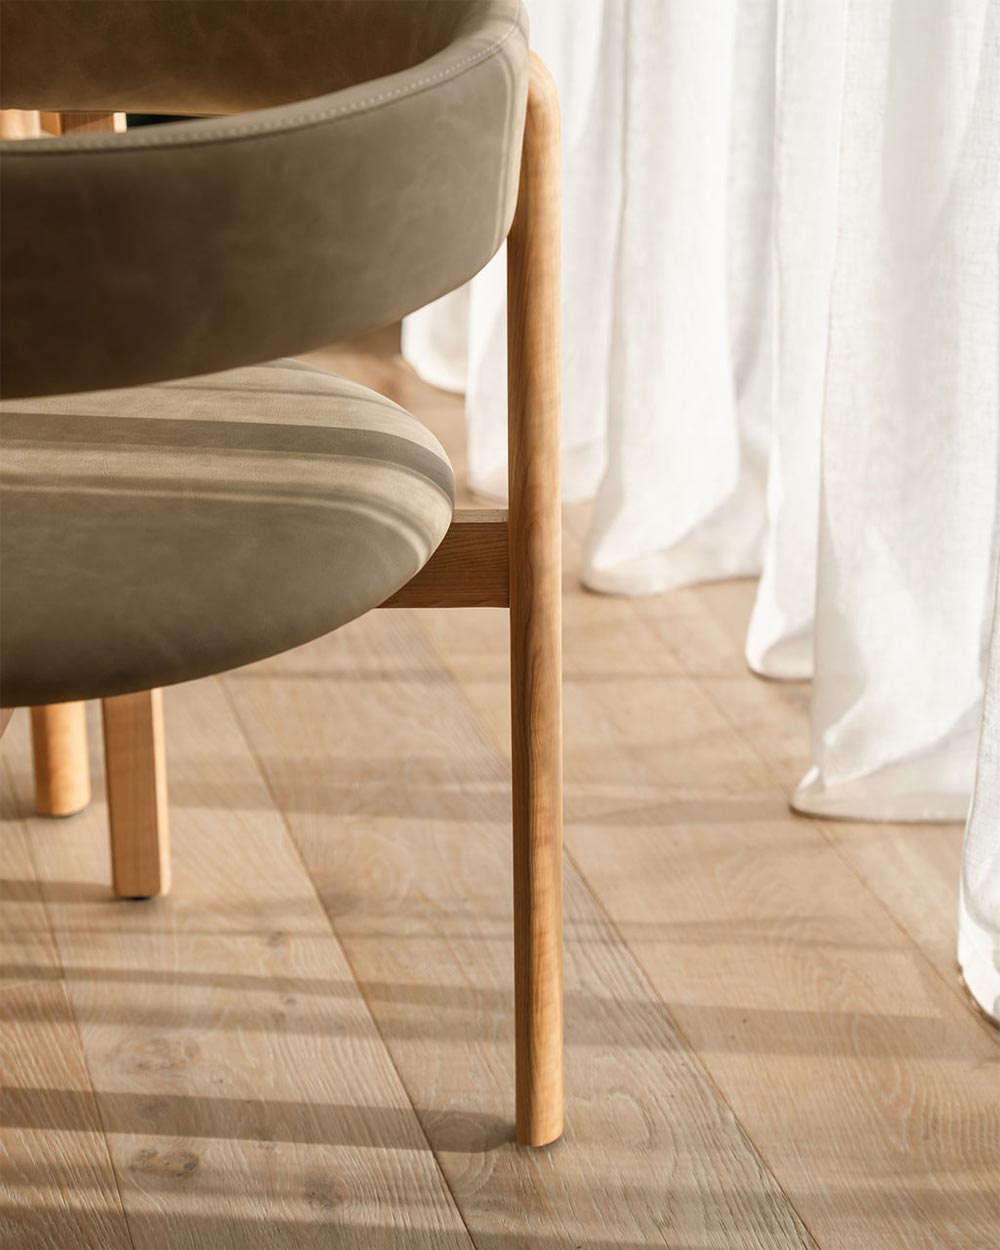
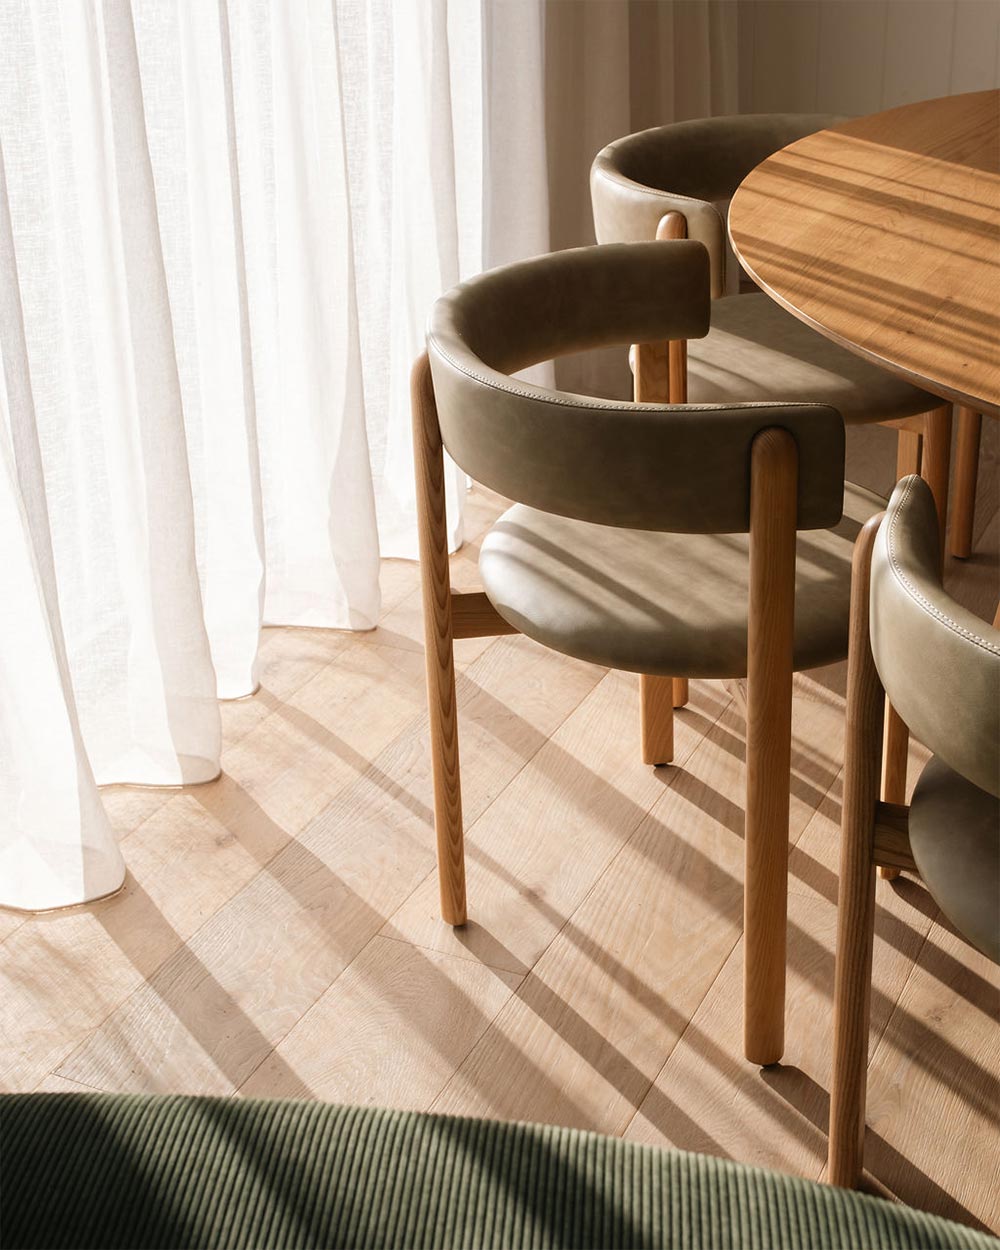
The palette feels warm, relaxed and distinctly coastal without relying on the typical coastal-home aesthetic. It has personality, but it will also age beautifully.
Thought through before it arrived
One of the advantages of the modular approach is just how much can be resolved before the home reaches its final site. For this project, details including the blinds were fitted prior to delivery. Joinery, fixtures, finishes and many of the small details that make the home feel complete were considered as part of the process well before the modules made their journey to Port Fairy.
It meant the family could see their selections and ideas come together as one cohesive home, rather than treating those details as an afterthought. That convenience is modular living at its best.
A home made for coming together
What we love most about this project is that it never feels like a compromise. The family initially explored modular because the uncertainty and cost of a traditional build had made their holiday-home dream difficult to achieve.
What they created instead is a highly considered home filled with personal details — three bedrooms, two bathrooms, custom bunks, a generous kitchen and living area, a walk-in mudroom and laundry, and spaces designed specifically around the way their family comes together.
From the L-shaped configuration to those beautiful green tiles, every decision helped turn a small block of land into something much bigger: a place for the family to return to again and again.
For us at The Quarters Co, that’s what good modular design should do. Not ask you to fit your life around a house, but create a home around the way you want to live.
Considering a modular home for your own piece of Victoria? Talk to The Quarters Co about what we could create for your site, lifestyle and ideas.
3-bedroom, 2-bathroom modular home